Home / The install
From first call to a warm house
What happens, in order, and roughly how long each part takes. No surprises halfway through.
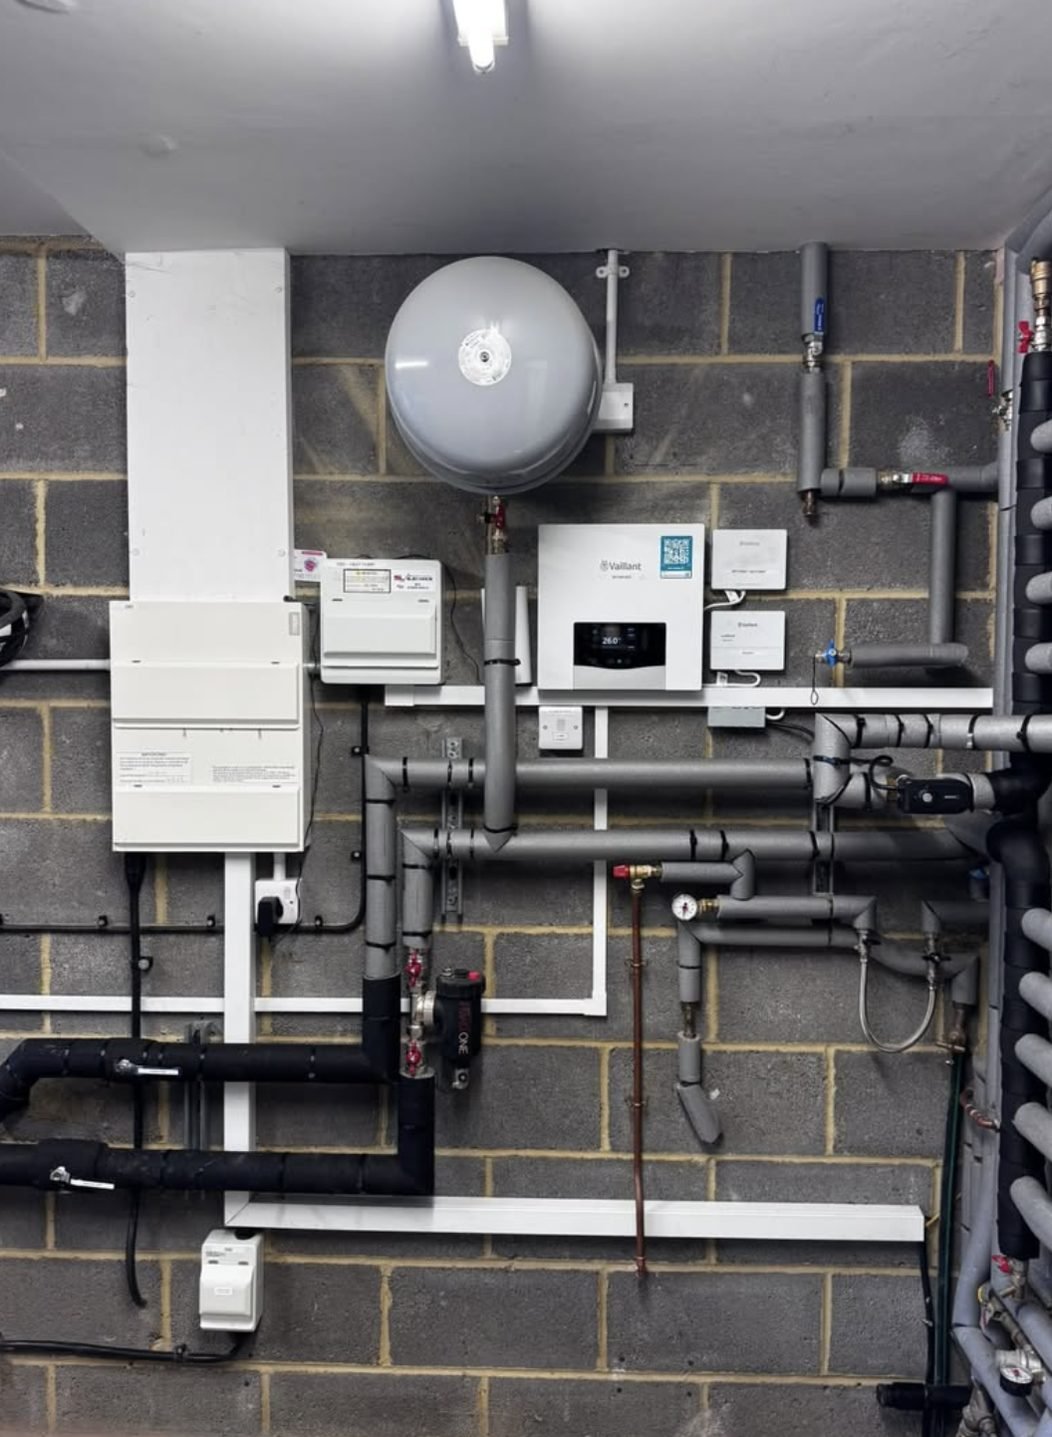
Seven steps
The survey and design take longer than people expect. That’s deliberate: it’s what makes the system right.
A phone call
You tell us about the house and what heats it now. We’ll say early on if a heat pump looks like a poor fit.
The survey
A visit to measure every room, note walls, windows and floors, check the radiators, look for a cylinder spot and a sensible place outside, and look over the electrics.
Design and written quote
Room-by-room heat loss, the unit size, which radiators change, the cylinder and the flow temperature it’s designed to run at. The grant appears as a deduction on the quote.
Grant voucher
Once you’re happy, our MCS registered installation partner applies for the Boiler Upgrade Scheme voucher. Install dates are booked around it.
Two to four days on site
Base and outdoor unit, pipework into the house, cylinder, radiator changes, then wiring, filling and flushing the system. The old boiler goes with us.
Commissioning and handover
The system is set up, weather compensation configured, and you’re shown the handful of controls worth knowing. No forty-page manual to decipher alone.
Paperwork
MCS certificate, network operator notification, building regulations sign-off for the cylinder and manufacturer warranty registration, all sorted for you.
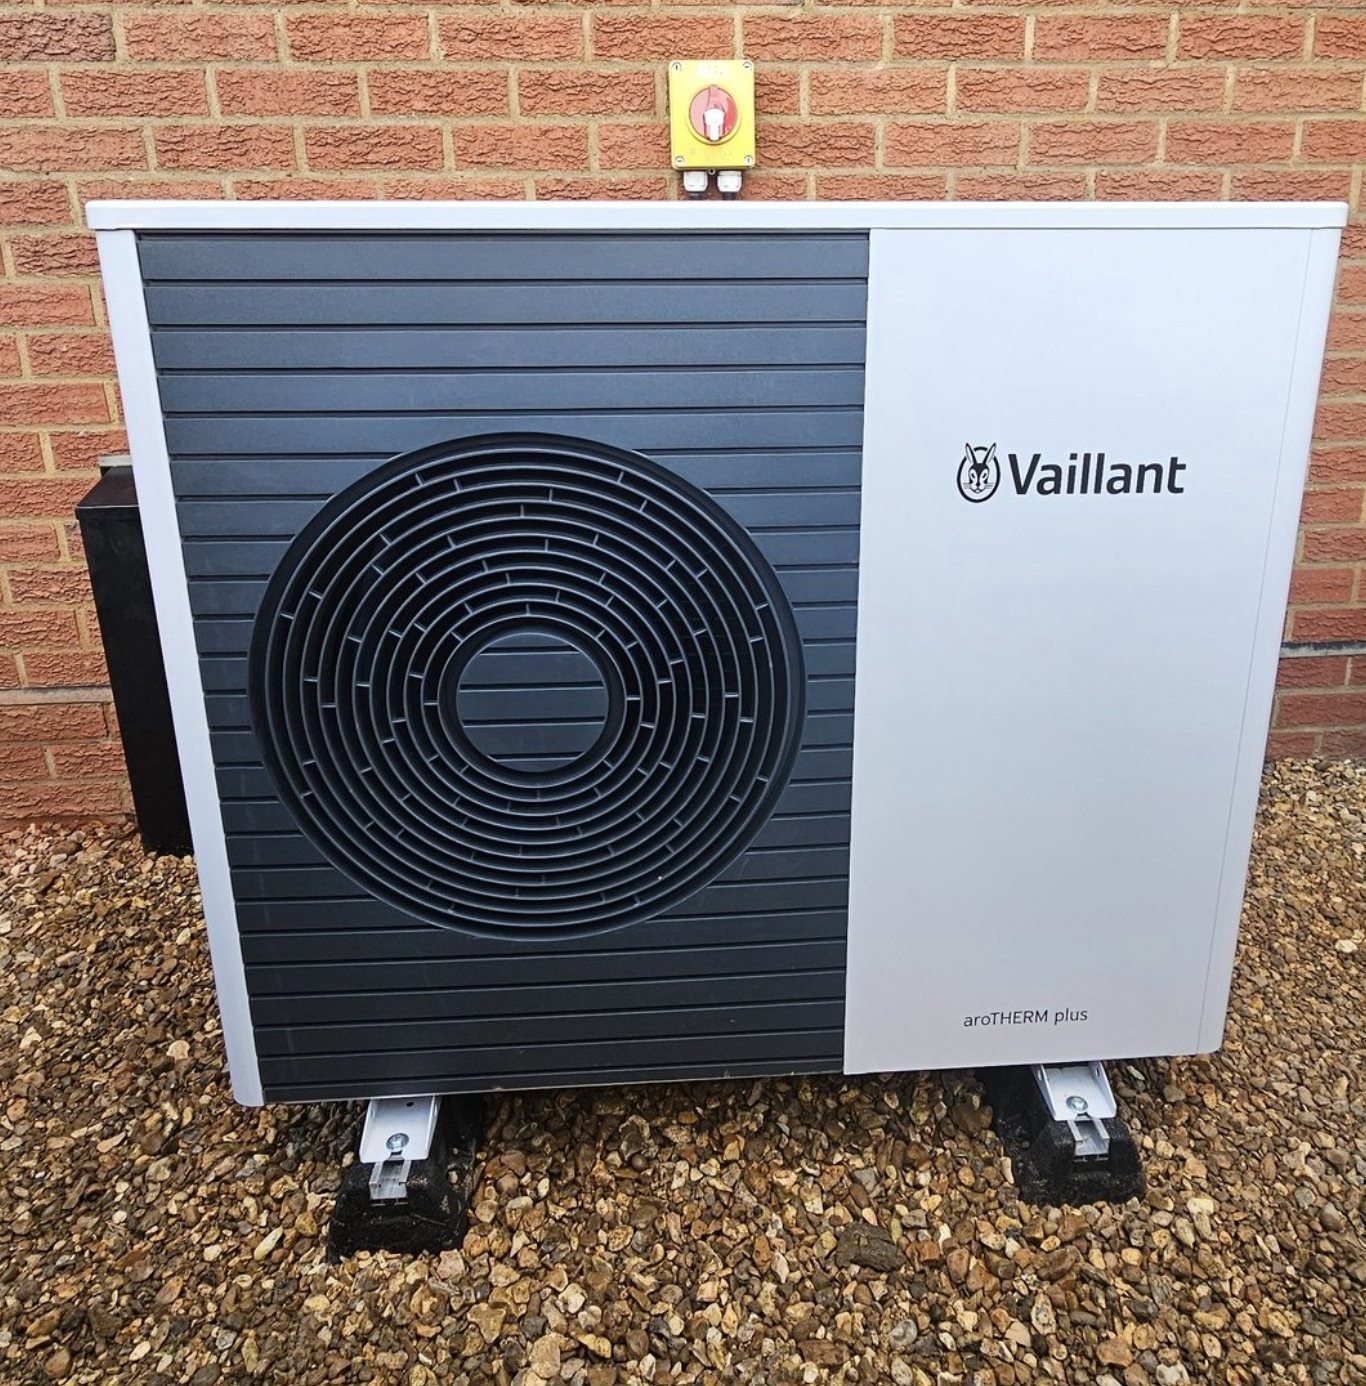
Siting the outdoor unit
Where it goes affects noise, efficiency and how it looks for the next twenty years.
- Clear airSpace in front and behind so it isn’t re-breathing its own cold exhaust.
- Solid, level baseSlab, plinth or gravel bed, on anti-vibration feet.
- Short insulated pipe runLagged all the way, in trunking where it’s on show.
- Condensate led awayDefrost water goes to gravel or a drain, not across a path to freeze.
- Isolator within reachA rotary isolator on the wall beside it, so it can be made safe in seconds.
Cylinders and hot water
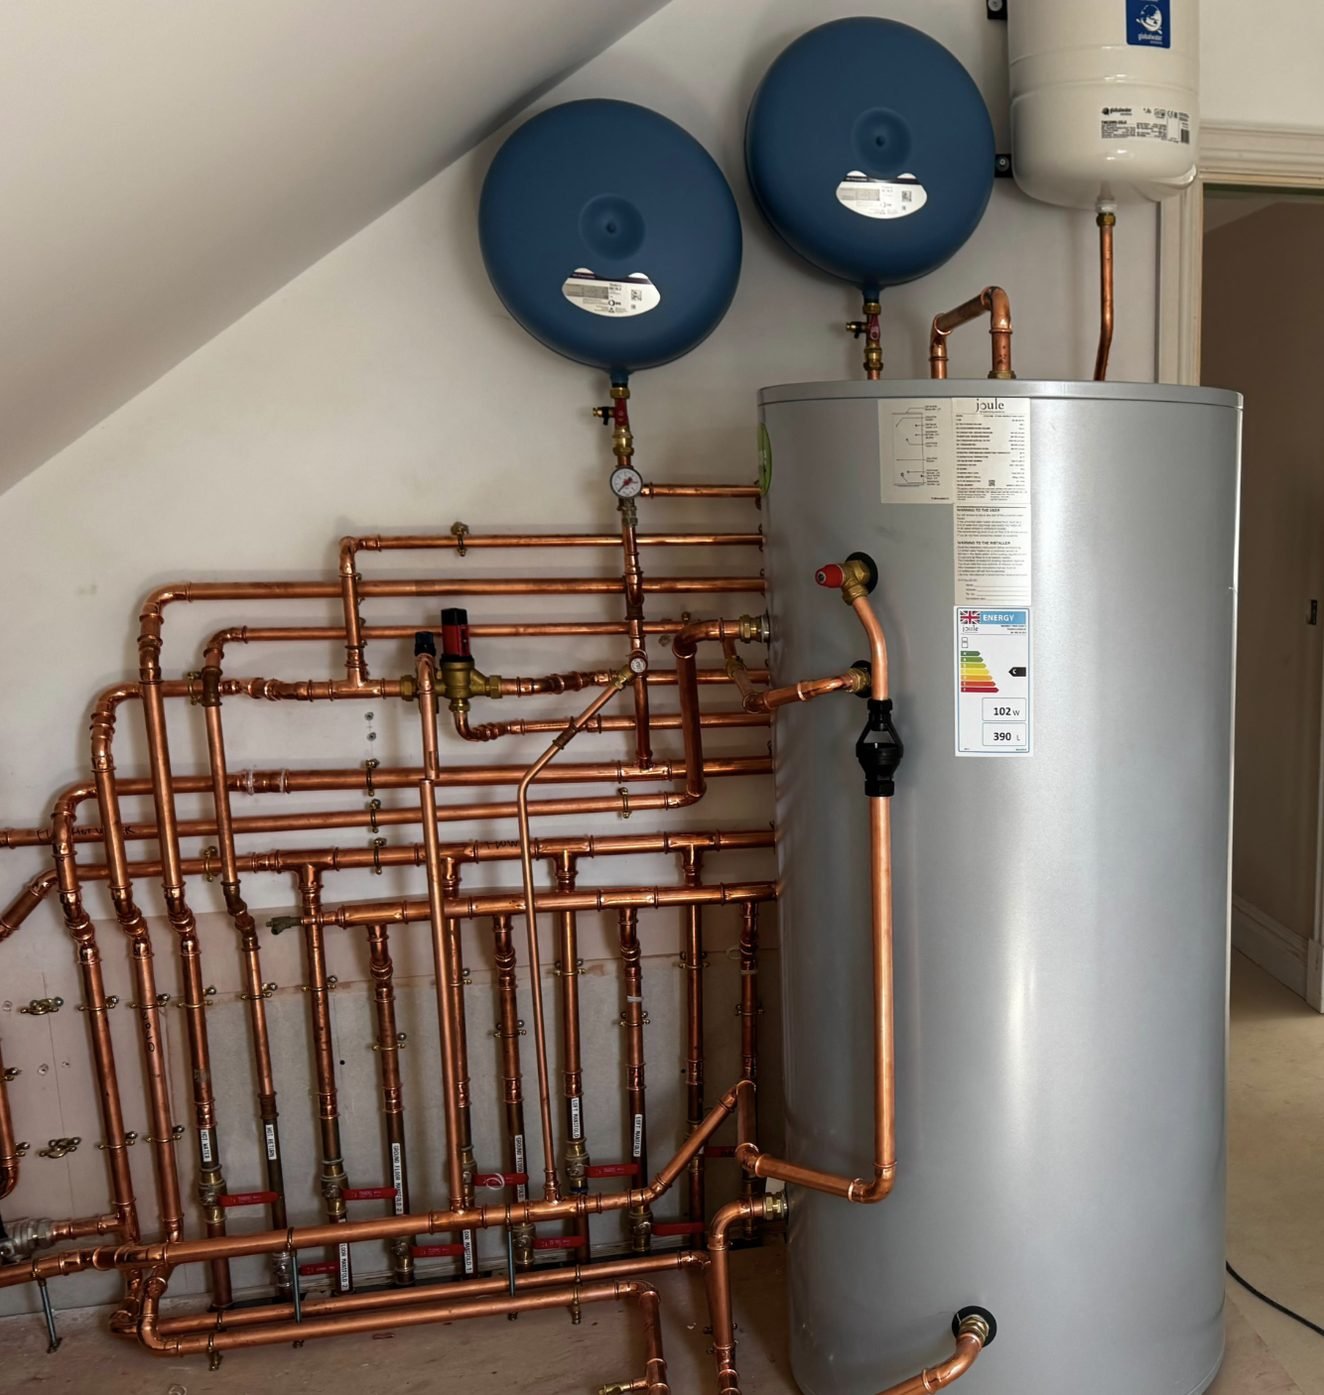
A heat pump heats a stored cylinder rather than heating water on demand.
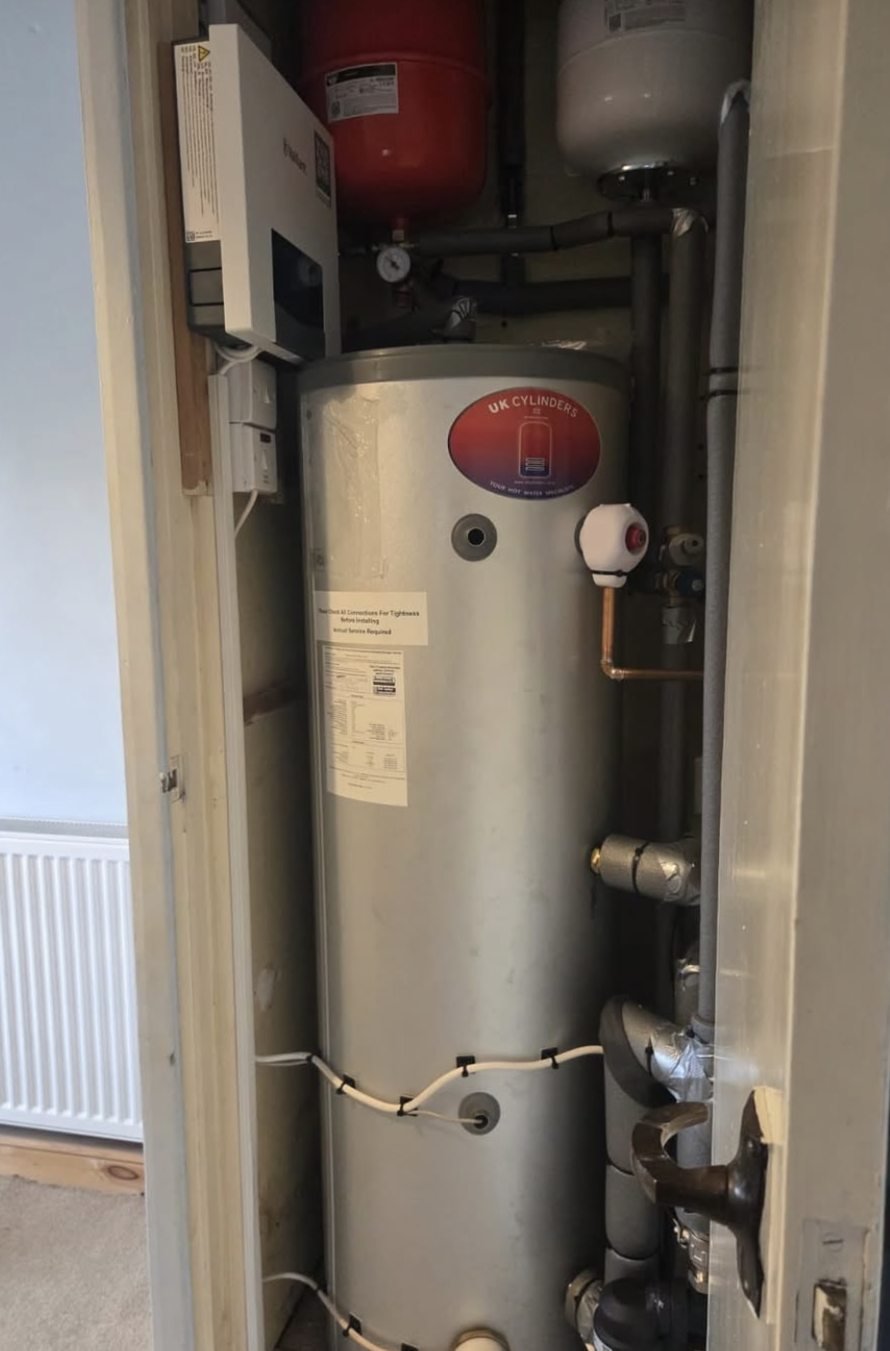
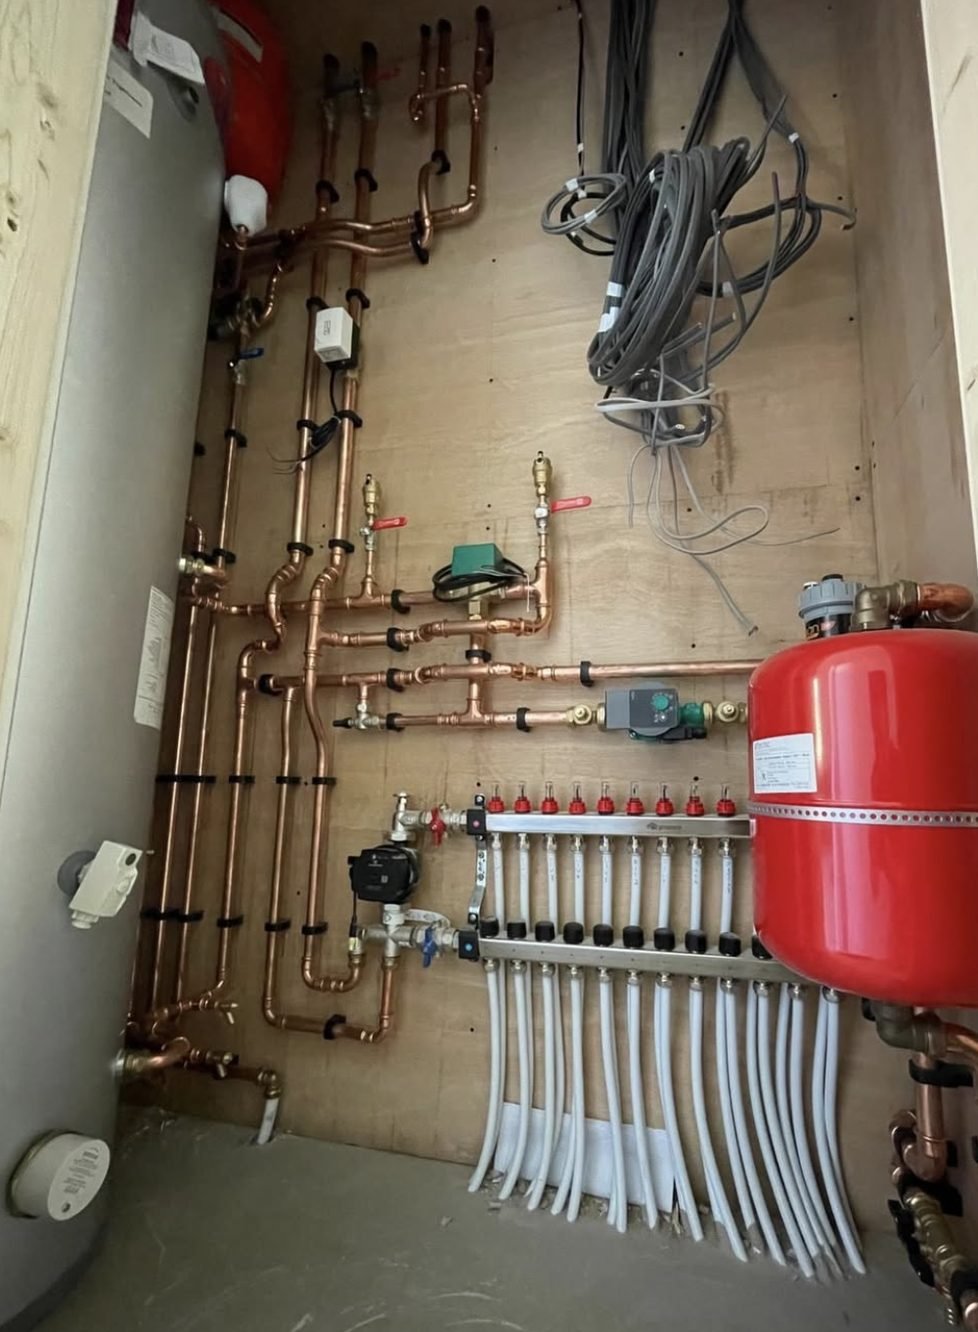
Heat pump cylinders have a bigger internal coil than the boiler kind, so they can reheat at a lower temperature. We size the cylinder from your household rather than the biggest one that fits; a couple and a family of six need very different things.
If there’s already an airing cupboard, it usually goes there. Coming off a combi, we’ll look at the loft, a utility or a corner of the garage with you at survey.
Radiators and controls
Bigger radiators where the sums say so, and controls set up so you don’t have to think about them.
Each room’s heat loss is compared with what its radiator can give out at the design flow temperature. Where it falls short, the radiator gets bigger, or sometimes a double becomes a triple. Rooms that already have enough are left alone.
Underfloor heating suits heat pumps very well, as it runs at low temperatures anyway. On new builds and extensions we’ll design it in from the start.
Ready for a survey?
Ring and we’ll book a time that suits you.